

How to Install a Steel Door Frame: Step-by-Step for Builders
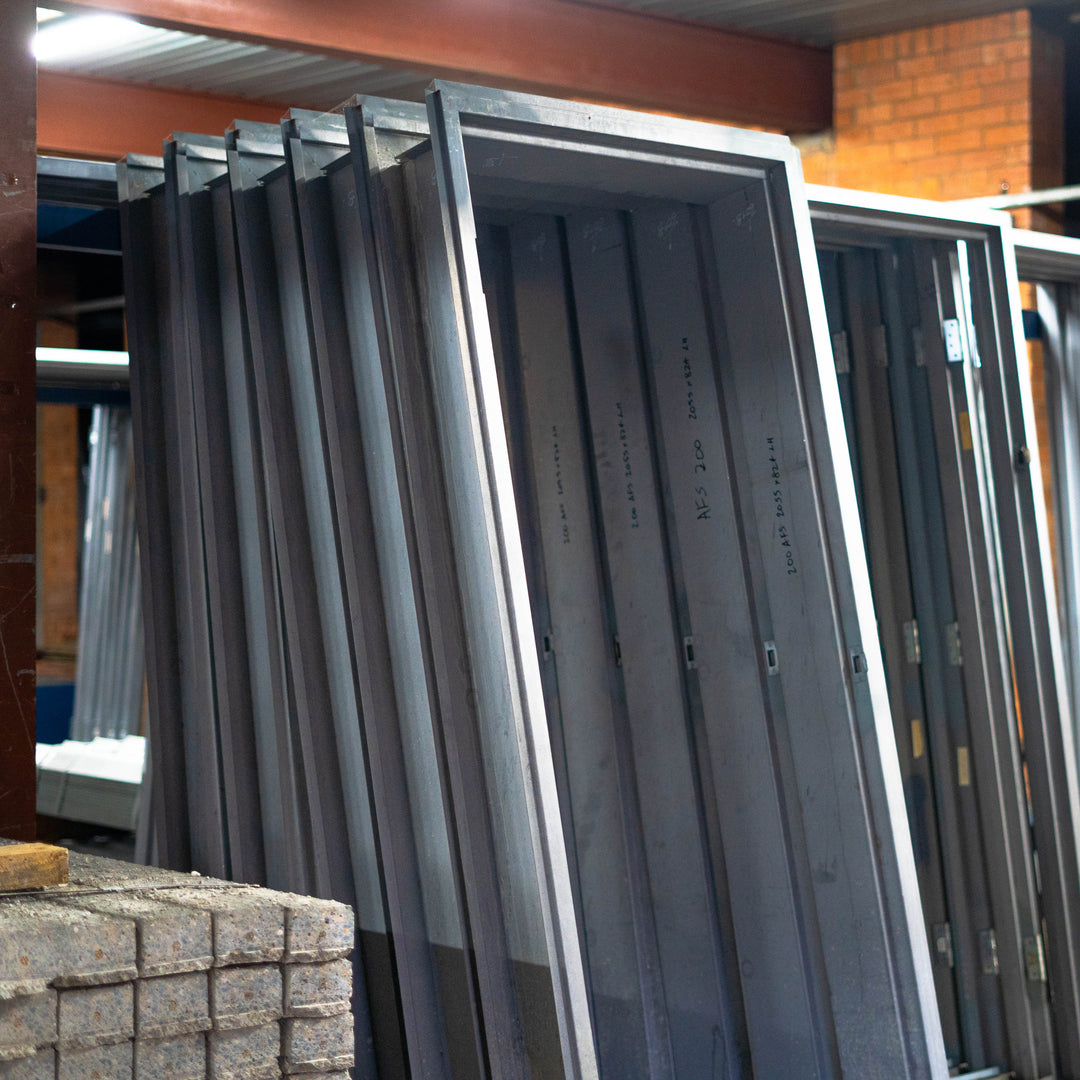
Vincent Buda & Co provides versatile steel door frames for masonry, stud, and Dincel walls), including fire-rated options compliant with AS1530.4 for up to 2 hours. This guide covers essential installation steps, from confirming rough openings to achieving the precise clearances required for safety and certification.
What You'll Need
Materials:
- Steel door frame (profile per Step 3)
- Door slab (35 mm solid core, or 37 mm fire-rated)
- 100 x 75 mm screwfix hinges (2 non-rated, 3 fire-rated)
- Universal striker (factory-fitted at 1042 mm)
- Fix hardware: wall ties to AS2699.1:2020, stud clips, or masonry dynabolts (matched to wall type)
- Sand and cement backfill (fire-rated only)
- Timber packers, sealant
- Fire door tag (fire-rated only)
Tools:
- 1.8 to 2.4 m spirit level
- Plumb bob or laser, tape
- Cordless drill + impact driver
- Hammer drill, 10 mm masonry bit (tube-fixed only)
- Framing square, rubber mallet
Step 1: Confirm the Rough Opening
Pull reveal size from the Door Frame Profile Book. Non-rated single leaf reveal: 924 x 2065 mm. Fire-rated: 924 x 2055 mm. Rough opening: 20 to 25 mm wider, 10 to 15 mm taller than reveal (around 945 to 950 mm x 2080 mm).
Step 2: Plumb, Level and Square the Frame
Stand the frame hinge-side to the reference wall. Hinges left = left-hand frame. Head underside sits at finished floor height.
- Hinge jamb first. Plumb both faces. Shim at hinge and strike points.
- Strike jamb next. Reveal width at head, mid and floor must match within 1 mm.
- Square the head. Diagonals corner-to-corner must be equal.
Step 3: Fix the Frame to the Wall
| Wall Type | Profile | Fix Method | Hardware |
|---|---|---|---|
| 110 mm brick / blockwork | N114, F114 | Built-in, mortar ties | Wall ties to AS2699.1:2020 |
| 90 mm brick / blockwork | N93 | Built-in, mortar ties | Wall ties to AS2699.1:2020 |
| 90 mm stud + 10 mm board | N114 | Stud clips, board returned | Stud clips |
| 64 mm stud + 13 mm board | N93 | Stud clips, board returned | Stud clips |
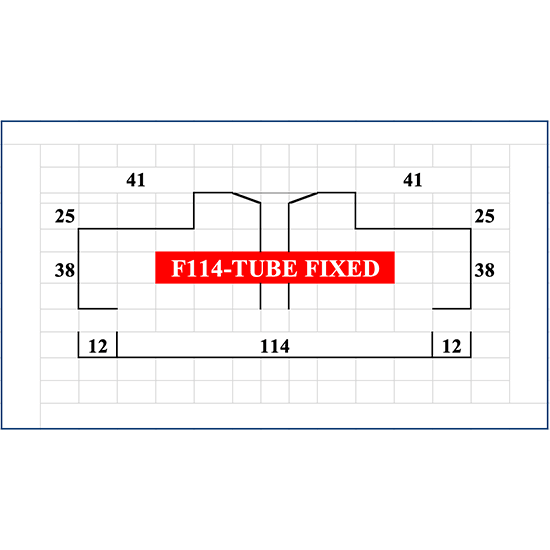
| Existing 110 mm brick | F114 Tube Fixed | Bolt-through | 14 x masonry dynabolts |
| 150 / 190 mm brick (fire) | F152 / F193 | Built-in, mortar ties | Wall ties to AS2699.1:2020 |
| 200 mm Dincel | D200 | Through flanges | No ties required |
Built-in: re-check plumb every 2 to 3 courses. Tube-fixed: drill 14 x 10 mm pilot holes, set the dynabolts, torque evenly.
Step 4: Backfill (Fire-Rated Only)
Backfill the void with sand and cement. Mandatory for AS1530.4 compliance. Pour from the head down, tamp out air pockets, cure before hanging the door. Non-rated frames skip this step.
Step 5: Hang the Door and Check Clearances
Lift the door onto the hinges (2 non-rated, 3 fire-rated).
| Position | Max Gap (Fire-Rated) | Why |
|---|---|---|
| Top to head | 3 mm | Smoke + flame seal, AS1530.4 |
| Hinge / strike | 3 mm | Smoke + flame seal, AS1530.4 |
| Bottom to floor | 10 mm | Floor finish + bottom seal |
Gaps over 3 mm at top or sides void the fire rating. Adjust the hinge mortise depth or shim to correct.
Step 6: Test the Swing and Latch
Swing the door through full arc. The door should move freely, hold at any angle, and latch cleanly at 1042 mm. Drift = out of plumb. Latch misses = out of square.
Step 7: Final Seal and Architrave
- Non-rated: run a silicone or polyurethane bead around the perimeter. Fix architraves per design detail.
- Fire-rated: fit batwing intumescent fire and smoke seals along the rebate. Add an automatic door bottom seal where the gap-to-floor exceeds 3 mm. Apply the fire door tag once the self-install checklist is complete.
Frequently Asked Questions
Q: How much clearance should the door have around the frame?
Fire-rated: under 3 mm at top and both sides, up to 10 mm at the bottom, per AS1530.4. Non-rated: same numbers as a quality benchmark.
Q: What's the rough opening for a 924 x 2065 mm reveal?
945 to 950 mm wide x 2080 mm high. That is 20 to 25 mm wider and 10 to 15 mm taller than the reveal.
Q: Do I need to backfill a non-fire-rated frame?
No. Backfill is mandatory only for fire-rated frames, to achieve AS1530.4 compliance. Non-rated frames are sealed with silicone or polyurethane around the perimeter.
Ready to Order?
Shop Door Frames
- Download the Doors & Frames Flyer and Door Frame Profile Book.
- For sizing, see Door Frame Sizing Explained.
Trust the Buda Since 1957.